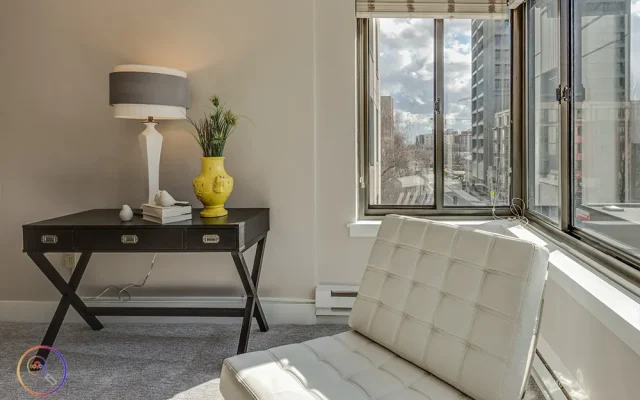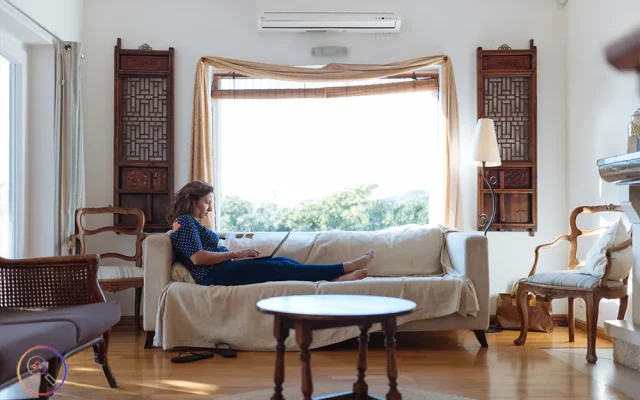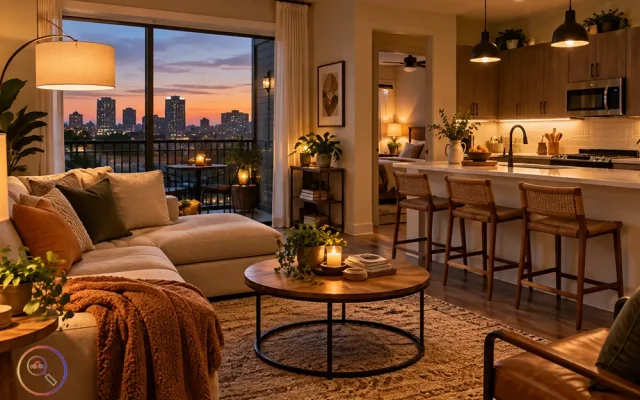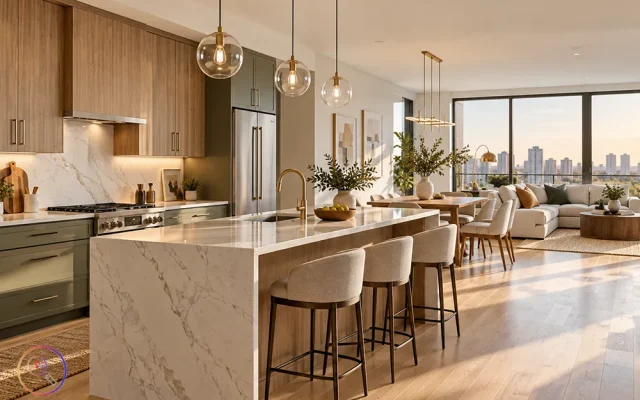


Living in a small apartment or condo doesn’t mean sacrificing comfort, personality, or sophisticated design. In a city like Los Angeles, where every square foot of living space can come at a premium, creating a home that feels spacious and functional requires more than simply buying smaller furniture. It takes thoughtful planning, clever storage solutions, and a clear understanding of how people use their homes.
An experienced interior designer in Los Angeles can transform even the most challenging floor plans into inviting spaces that feel larger than their actual dimensions. Whether you’re decorating a compact studio in Downtown LA, a one-bedroom apartment in West Hollywood, or a cozy bungalow in Silver Lake, the right design choices can dramatically improve how your home looks and functions.
The secret isn’t necessarily having more room. It’s learning how to make the most of the room you already have.
From multifunctional furniture and strategic lighting to innovative storage solutions and visual tricks, small-space design is about creating a balance between practicality and aesthetics. When every element serves a purpose, a limited floor plan can become a comfortable, organized, and beautifully designed living environment.
Why Small-Space Interior Design Matters in Los Angeles
Los Angeles offers an extraordinary mix of architectural styles, neighborhoods, and living arrangements. Historic Spanish Revival apartments sit alongside contemporary high-rise residences, while mid-century homes and converted lofts offer entirely different design challenges.
Although these properties vary in appearance, many share a common limitation: restricted interior space.
For apartment renters and homeowners alike, a thoughtful design approach can make everyday activities easier without requiring expensive renovations.
Small-space interior design focuses on several important goals:
- Improving functionality: Ensuring furniture arrangements support everyday routines, including relaxing, working, cooking, and entertaining.
- Reducing visual clutter: Creating a cleaner appearance through smart storage and carefully selected furnishings.
- Increasing perceived spaciousness: Using lighting, color, proportions, and layouts to make rooms feel more open.
- Supporting flexible lifestyles: Designing areas that can accommodate multiple activities throughout the day.
- Expressing personal style: Building a home that reflects individual preferences without overwhelming the available space.
A skilled interior designer in Los Angeles can help homeowners and renters approach these challenges with creative solutions suited to their property, budget, and lifestyle.
Rather than treating limited square footage as an obstacle, effective design uses it as an opportunity to create a more intentional living environment.
1. Start With a Layout That Makes Every Square Foot Count
Before selecting paint colors, artwork, or decorative accessories, start with the floor plan.
A successful small-space layout should make moving through the home feel effortless. Poor furniture placement can make a reasonably sized room appear cramped, while a thoughtfully arranged layout can make a compact apartment feel surprisingly open.
Measure Before Buying Furniture
One of the most common decorating mistakes is purchasing furniture based on appearance rather than dimensions.
A beautiful sectional may look perfect in a showroom but dominate a small apartment living room.
Before shopping, measure:
- The length and width of each room.
- Doorways, hallways, and entry points.
- Window locations and heights.
- Available wall space.
- Furniture dimensions, including clearance for drawers and doors.
- Paths needed for comfortable movement.
Consider using painter’s tape to outline the footprint of larger furniture pieces on the floor. This simple technique provides a better understanding of how much space each item will occupy.
Keep Walking Paths Clear
Furniture should support natural movement rather than force people to navigate around obstacles.
Aim for approximately 30–36 inches of clearance along primary walking paths where the room allows, while recognizing that smaller spaces may require narrower routes.
Avoid placing oversized furniture near doorways or directly in front of frequently used storage areas.
Sometimes moving a sofa a few inches or replacing a large coffee table with two smaller nesting tables can improve the entire room.
Avoid Pushing Everything Against the Walls
It may seem logical to position every piece of furniture against the perimeter, but that isn’t always the most effective layout.
In some rooms, slightly floating a sofa or accent chair creates a more balanced arrangement and helps define a conversation area.
The key is to evaluate the proportions of the room rather than follow one universal rule.
2. Choose Multifunctional Furniture That Works Harder
In a small home, furniture should ideally do more than one job.
Multifunctional furnishings reduce the need for separate pieces, which helps preserve valuable floor space.
For example, a storage ottoman can act as a coffee table, additional seating, and a convenient place for blankets. A sleeper sofa can provide everyday seating while accommodating overnight guests.
Smart Furniture Options for Small Apartments
| Furniture | Primary Function | Additional Benefit |
|---|---|---|
| Storage ottoman | Seating or coffee table | Concealed blanket and accessory storage |
| Sleeper sofa | Everyday seating | Guest sleeping area |
| Extendable dining table | Dining surface | Accommodates occasional gatherings |
| Storage bed | Sleeping | Built-in drawers or under-bed storage |
| Nesting tables | Side or coffee tables | Flexible surfaces that tuck away |
| Wall-mounted desk | Workspace | Frees up floor space when folded |
| Storage bench | Seating | Shoe, bag, or linen storage |
| Lift-top coffee table | Living room surface | Temporary laptop or dining workspace |
The best option depends on how frequently each function will be used.
For example, someone who works from home every day may benefit more from a compact permanent desk than a fold-down surface that must be cleared after every work session.
Similarly, a sleeper sofa should be comfortable enough for daily use rather than selected solely because it offers an extra sleeping option.
Prioritize Quality Over Quantity
Buying too many compact pieces can actually make a room feel more crowded.
A well-proportioned sofa, one versatile coffee table, and carefully placed lighting may create a better living room than several small chairs, tables, and storage units.
The goal is not to fill every available corner. It’s to choose furnishings that genuinely improve the space.
3. Make Vertical Storage Part of the Design
When floor space is limited, walls become valuable real estate.
Vertical storage helps organize belongings while leaving more room for movement, making it one of the most effective strategies for maximizing compact interiors.
Instead of relying on wide bookcases or bulky cabinets, consider tall shelving units, wall-mounted storage, and furniture that takes advantage of unused height.
Use Floating Shelves Strategically
Floating shelves can hold books, plants, decorative objects, and everyday essentials without occupying floor space.
They work particularly well:
- Above a desk.
- Beside a television.
- Over a dresser.
- In kitchen corners.
- Above appropriately spaced entryway furniture.
However, overcrowded shelving can create visual clutter.
Leave some breathing room between objects and group accessories by size, color, or material for a more intentional appearance.
Choose Tall, Narrow Storage
A narrow bookcase or tall cabinet often offers more storage without taking up as much floor space as a wider alternative.
In apartments with high ceilings, extending storage upward can also emphasize the room’s vertical dimensions.
Tall furniture should be appropriately secured to prevent tipping, especially in households with children or pets. Wall-mounted shelving also requires suitable anchors and attention to weight limits.
Don’t Overlook Hidden Storage Opportunities
Some of the most useful storage locations are easy to miss.
Consider adding organizers inside cabinet doors, placing shallow storage containers beneath the bed, or using hooks in closets and entryways.
These solutions are especially helpful for renters who need to improve organization without making permanent changes.
When thoughtfully integrated into the overall design, Floating furniture and wall-mounted storage can make even narrow rooms feel more efficient and visually open.
4. Use Lighting to Make Small Rooms Feel Larger
Lighting affects how people experience the size, mood, and comfort of a room.
Poorly lit corners can make a space feel smaller and less inviting, while balanced lighting creates depth and helps different areas feel connected.
In Los Angeles, natural sunlight is an important design advantage, but not every apartment has large windows or ideal exposure.
That’s why combining natural and artificial lighting is so effective.
Create Three Layers of Lighting
A well-designed room typically uses three complementary types of lighting.
Ambient lighting: The primary source of general illumination, such as a ceiling fixture or large floor lamp.
Task lighting: Focused lighting for reading, cooking, working, or applying makeup.
Accent lighting: Decorative illumination that highlights artwork, shelving, architectural features, or other focal points.
For instance, a small living room might combine a central ceiling light, a reading lamp beside the sofa, and a small table lamp on a console.
This arrangement distributes light throughout the room instead of relying on one harsh overhead source.
Maximize Natural Light
Window treatments can significantly influence how open a room feels.
Light-filtering curtains allow daylight to enter while maintaining some privacy. Mounting curtain rods higher and extending them beyond the window frame can also make windows appear taller and wider.
Avoid placing tall furniture directly in front of windows when it unnecessarily blocks daylight.
Incorporate Mirrors Thoughtfully
Mirrors can reflect light and create the impression of additional depth.
Positioning a mirror opposite or adjacent to a window may help spread daylight into darker portions of the room.
Choose a mirror size that complements the wall rather than overwhelming it.
A single appropriately scaled mirror often creates a more sophisticated effect than several small reflective accessories scattered throughout the room.
5. Select Colors That Create Openness and Personality
Color is one of the most powerful tools available to an interior designer.
The right palette can make a compact space feel cohesive, comfortable, and visually expansive.
Although white and other pale neutrals are popular choices, they aren’t the only colors suitable for small interiors.
Start With a Cohesive Base Palette
Soft whites, warm beige, pale gray, muted sage, and gentle blue tones can create a relaxed foundation.
Using related colors across connected rooms helps establish continuity, particularly in apartments where the living room, dining area, and kitchen share one open space.
A consistent palette minimizes abrupt visual interruptions.
Add Depth With Accent Colors
Small rooms don’t need to be entirely neutral.
A carefully selected accent wall, dark upholstered chair, or richly colored rug can add personality and definition.
Consider colors inspired by Southern California’s natural surroundings:
- Sandy beige and warm ivory for a coastal atmosphere.
- Sage green and natural wood for an organic look.
- Terracotta and clay tones for warmth.
- Muted ocean blue for a calm, refreshing interior.
- Charcoal and deep olive for sophisticated contrast.
The key is maintaining balance.
If one large element features a bold color, allow surrounding furnishings and accessories to provide visual relief.
Don’t Be Afraid of Dark Colors
Deep colors can work beautifully in small rooms when paired with appropriate lighting and carefully selected materials.
A dark blue bedroom or charcoal powder room can feel intimate and intentional rather than cramped.
What matters most is the relationship between color, light, texture, and proportion.
6. Create Distinct Living Zones Without Adding Walls
One of the biggest challenges in studio apartments and open-concept homes is defining separate functions within a shared area.
A bedroom, office, dining space, and living room may all need to coexist in one room.
Fortunately, creating divisions doesn’t always require permanent partitions.
Define Areas With Rugs
Area rugs establish visual boundaries without blocking sightlines.
For example, a rug beneath the sofa and coffee table can identify the living area, while a smaller rug beside the bed can distinguish the sleeping zone.
Choose rugs large enough to relate naturally to the surrounding furniture.
An undersized rug may make the room feel disconnected.
Use Furniture as Subtle Dividers
An open-backed bookshelf, narrow console, or carefully positioned sofa can separate different functional areas.
These pieces help create a sense of organization while preserving natural light.
In a studio apartment, a bookshelf might partially screen the bed from the living space without making the room feel enclosed.
Use Lighting to Reinforce Each Zone
A pendant above a dining table, desk lamp in the work area, and floor lamp beside the sofa can visually distinguish activities.
Each area develops its own identity while remaining part of a cohesive interior.
This approach is particularly effective in rental apartments where permanent architectural changes may not be permitted.
7. Make Small Bedrooms Feel Calm and Comfortable
A small bedroom should feel restful rather than overcrowded.
Because the bed typically occupies the largest portion of the floor, its size and placement determine much of the room’s functionality.
Choose the Right Bed Frame
Low-profile beds can make rooms appear less crowded, while storage beds offer practical solutions for clothing, bedding, and seasonal items.
Before purchasing a bed with drawers, confirm that there is adequate clearance to open them.
In extremely compact rooms, a lift-up storage bed may be more practical than drawers that extend into narrow walking areas.
Simplify Nightstands
Traditional bedside tables aren’t always necessary.
Wall-mounted shelves, narrow bedside cabinets, or compact floating nightstands can provide enough space for a lamp, phone, and book.
Wall sconces can also free up tabletop space, although renters should consider plug-in or rechargeable options if hardwiring isn’t permitted.
Keep Bedding Visually Cohesive
Layered bedding adds comfort, but too many decorative pillows and blankets can overwhelm a compact bedroom.
Choose a restrained color palette and incorporate different textures to create interest without excessive clutter.
A comfortable mattress, good lighting, and adequate storage usually contribute more to a successful bedroom than numerous decorative accessories.
8. Design a Functional Small Kitchen and Dining Area
Small kitchens demand careful organization because cooking involves multiple activities, appliances, and storage needs.
The objective is to keep essential items accessible while preventing countertops from becoming overcrowded.
Organize Cabinets Efficiently
Use shelf risers, drawer dividers, and stackable organizers to make better use of existing cabinets.
Store frequently used cookware and utensils within convenient reach. Items used only occasionally can be placed in higher or less accessible cabinets.
Avoid filling countertops with appliances that rarely get used.
Choose Compact Dining Solutions
A traditional dining table may not be practical in a small apartment.
Alternatives include:
- Drop-leaf tables that expand when needed.
- Round pedestal tables with a smaller visual footprint.
- Narrow counter-height dining surfaces.
- Extendable tables for occasional guests.
- Dining chairs that tuck completely beneath the table.
Consider how many people regularly use the dining area rather than planning the layout around rare large gatherings.
A two-person household may find a small expandable table more useful than a permanent six-seat arrangement.
Maintain Visual Consistency
Matching or coordinating cabinet organizers, open-shelf accessories, and kitchen textiles can make a small kitchen look more orderly.
Closed storage is often preferable for less attractive necessities, while open shelves can display a limited selection of frequently used or decorative items.
9. Use Furniture Scale and Proportion to Your Advantage
Small-space decorating isn’t simply about choosing the smallest available furniture.
A room filled with tiny pieces may feel visually busy, while a few appropriately sized furnishings can create a stronger sense of balance.
An experienced interior designer considers the relationship between furniture dimensions, ceiling height, windows, and available circulation space.
Select Furniture With Visually Light Profiles
Furniture with exposed legs can create a more open appearance because more of the floor remains visible.
Consider sofas with streamlined arms, tables with slender bases, and chairs with simple silhouettes.
Transparent or translucent materials may also reduce visual heaviness in certain settings.
Balance Large and Small Elements
A compact living room may benefit from one comfortable, properly scaled sofa rather than multiple small chairs.
Likewise, one substantial artwork can create a stronger focal point than a crowded collection of tiny pieces.
The objective is to establish hierarchy so the eye knows where to focus.
Avoid Oversized Decorative Accessories
Decorative objects should complement the furniture rather than compete with it.
Instead of filling every table with accessories, select a few meaningful pieces that contribute texture, color, or personality.
Negative space is an important design element. Leaving some surfaces clear helps the room feel calmer and more organized.
10. Bring the Los Angeles Indoor-Outdoor Lifestyle Inside
One distinctive aspect of residential design in Los Angeles is the emphasis on relaxed indoor-outdoor living.
Even homes without spacious patios can incorporate elements inspired by Southern California’s climate and landscape.
Introduce Natural Materials
Wood, linen, cotton, rattan, ceramic, and natural stone can add warmth and texture.
These materials work particularly well with neutral color palettes and help create interiors that feel comfortable rather than overly formal.
A small apartment might feature a wooden coffee table, linen curtains, woven storage baskets, and a few ceramic accents.
Decorate With Greenery
Plants can soften architectural lines and introduce natural color.
For apartments with limited floor space, consider:
- Small plants on floating shelves.
- Hanging planters where safely supported.
- Compact plants on window ledges.
- One taller plant in an otherwise unused corner.
- Wall-mounted planters that don’t interfere with movement.
Select plants according to the actual lighting conditions of the home.
If pets are present, check plant toxicity before bringing greenery indoors.
Make Balconies Feel Like an Extension of the Home
A small balcony can become a relaxing additional living area when building rules permit.
Compact outdoor chairs, a folding bistro table, and weather-resistant accessories can create a comfortable setting without overcrowding it.
Coordinating the balcony’s colors and materials with the adjacent interior can also make the two spaces feel more connected.
11. Mix Investment Pieces With Affordable Décor
Creating a stylish small apartment doesn’t require filling it with expensive furniture.
In fact, effective interior design often involves deciding where to invest and where to save.
The best approach is to prioritize quality for furnishings that receive regular use while choosing more affordable accessories for visual interest.
Where It Makes Sense to Spend More
Consider investing in items that strongly influence daily comfort and functionality.
These might include:
- A durable, comfortable sofa.
- A supportive mattress.
- An ergonomic office chair.
- Well-constructed storage furniture.
- Practical window treatments.
- Quality lighting in frequently used areas.
Where You Can Save
Decorative accessories can often be purchased secondhand, repurposed, or replaced inexpensively.
Examples include throw pillows, picture frames, baskets, small side tables, and decorative ceramics.
Thrift stores and vintage markets around Los Angeles can also provide distinctive pieces that add character.
The important consideration is whether each item fits the overall design plan.
A low price doesn’t make something a good purchase if it takes up valuable space without serving a useful purpose.
Budget-Friendly Small-Space Improvements
| Improvement | Potential Benefit | Budget Approach |
|---|---|---|
| Rearrange existing furniture | Improves movement and layout | Free |
| Add matching storage bins | Reduces visible clutter | Low cost |
| Replace heavy curtains | Improves natural light | Low to moderate cost |
| Install removable hooks | Adds organizational space | Low cost |
| Add a large mirror | Creates visual depth | Moderate cost |
| Upgrade lamps | Improves lighting layers | Low to moderate cost |
| Use removable wallpaper | Adds personality | Moderate cost |
| Buy secondhand furniture | Adds unique style | Varies |
For renters, always confirm lease restrictions before installing fixtures, mounting shelving, or making other alterations.
12. Personalize the Space Without Creating Clutter
A beautifully designed apartment should feel like a home, not a furniture showroom.
Personal items give a space warmth and individuality, but they need to be incorporated thoughtfully.
Travel souvenirs, framed photographs, artwork, handmade ceramics, and meaningful objects can all contribute to a personalized interior.
Create Intentional Displays
Instead of spreading accessories across every available surface, group selected pieces in a few designated locations.
For example, a floating shelf might display two framed photographs, a small plant, and one meaningful souvenir.
A gallery wall can similarly create visual impact while keeping decorative elements concentrated in one area.
Rotate Seasonal Accessories
There is no need to display every decorative item simultaneously.
Store seasonal accessories and rotate artwork or smaller objects periodically.
This approach keeps interiors feeling fresh without requiring additional furniture or permanent changes.
Let Your Lifestyle Guide the Design
Someone who enjoys reading may prioritize a comfortable reading corner and accessible bookshelves.
A person who entertains frequently might benefit from movable seating and a flexible dining arrangement.
A remote worker may need a dedicated desk with thoughtful cable management and task lighting.
Design becomes more successful when it reflects how the residents actually spend their time.
13. Common Small-Space Design Mistakes to Avoid
Even attractive furnishings can make a room feel less functional when they’re used incorrectly.
Understanding common mistakes can help prevent unnecessary purchases and frustrating layouts.
Overcrowding the room: Too much furniture creates obstacles and increases visual clutter. Focus on essential pieces and maintain clear circulation paths.
Ignoring furniture dimensions: Always measure the available space before purchasing large items.
Using only overhead lighting: One central fixture may leave parts of the room poorly lit. Layered lighting creates a more welcoming atmosphere.
Choosing storage without considering accessibility: A storage solution isn’t useful if its drawers or doors cannot open properly.
Mixing too many unrelated colors: Excessive variation can make a compact interior feel disjointed. Use a cohesive palette with deliberate accents.
Blocking windows: Tall furniture and heavy window treatments can reduce daylight and make the room feel more enclosed.
Forgetting everyday needs: An attractive layout must still accommodate charging devices, storing shoes, preparing meals, and completing other daily activities.
Overdecorating vertical surfaces: Shelves and walls provide useful storage and display opportunities, but covering every available inch can make a room feel visually crowded.
Avoiding these mistakes can help redefine how a small space is experienced without requiring extensive remodeling.
14. How to Approach a Small Apartment Makeover Step by Step
A well-planned redesign doesn’t have to happen all at once.
Breaking the process into manageable stages makes it easier to control expenses and avoid impulsive purchases.
Step 1: Identify the Main Problems
Walk through the apartment and note where the space isn’t working.
Perhaps the living room feels crowded, the bedroom lacks storage, or the dining area doubles as an uncomfortable workspace.
Focus first on problems that interfere with daily routines.
Step 2: Declutter Before Buying Storage
Review belongings and remove items that are no longer useful or meaningful.
Buying more storage furniture before reducing unnecessary possessions can create additional crowding.
Organizing what you already own often reveals how much storage is genuinely required.
Step 3: Measure and Create a Basic Floor Plan
Record room dimensions and the locations of windows, doors, and fixed fixtures.
Sketch a floor plan or use a basic digital layout tool to test different arrangements.
Include existing furniture to determine what can be reused.
Step 4: Establish a Design Direction
Select a simple color palette and identify the overall atmosphere you want to create.
For example, a relaxed California-inspired interior might combine warm neutrals, natural wood, muted greenery, and soft textiles.
A contemporary apartment might use cleaner lines, restrained colors, and carefully selected statement pieces.
Step 5: Prioritize Functional Improvements
Address major needs such as seating, storage, lighting, and workspace arrangements before shopping for decorative accessories.
This helps ensure that style supports functionality rather than interfering with it.
Step 6: Add Personality Gradually
Once the major furnishings are in place, introduce artwork, plants, textiles, and accessories.
Living with the new layout for a while can help reveal which decorative additions are genuinely needed.
When Should You Hire an Interior Designer in Los Angeles?
Not every apartment makeover requires professional assistance.
However, hiring an interior designer can be valuable when the floor plan is unusually challenging, multiple functions must fit into one space, or expensive furniture purchases need careful coordination.
Professional guidance may be particularly helpful when:
- You’re moving into a studio or compact condominium.
- Existing furniture doesn’t fit the new layout.
- You need to combine a living area with a home office.
- Storage problems are affecting daily comfort.
- You want a cohesive design without unnecessary purchases.
- You’re planning a renovation involving cabinetry or built-in furniture.
- You need help selecting materials, colors, and furniture proportions.
Interior design services also vary in scope.
Some professionals offer consultations, space planning, or individual-room design rather than complete home projects.
Before hiring someone, ask about their experience with small residential spaces, pricing structure, project scope, and expected deliverables.
For renters, it’s especially important to communicate building restrictions and the need for reversible design solutions.
The right professional should help you make informed decisions that suit both your home and your budget.
Final Thoughts: Small Spaces Can Deliver Big Style
Maximizing a small apartment isn’t about making every inch hold more furniture or decorating every available wall.
It’s about using space with intention.
A thoughtful floor plan, multifunctional furnishings, effective storage, layered lighting, and cohesive colors can make a compact home feel considerably more comfortable and inviting.
Los Angeles residents have an opportunity to draw inspiration from the city’s varied architecture, natural surroundings, and indoor-outdoor lifestyle. Whether that means incorporating warm California neutrals, creating a flexible home office, or designing a more functional studio apartment, even modest changes can improve everyday living.
The most successful small-space interiors don’t necessarily look bigger because they contain less. They feel better because everything has a purpose.
With careful planning—and professional guidance when needed—a small home can be just as beautiful, practical, and personal as a much larger one.
Frequently Asked Questions About Small-Space Interior Design
1. How can an interior designer in Los Angeles help maximize a small apartment?
An interior designer can improve the floor plan, recommend appropriately sized furniture, develop storage solutions, and coordinate lighting and colors. These changes help make compact apartments more functional while maintaining a cohesive appearance.
2. What is the best furniture for a small living room?
Furniture with multiple uses is often ideal. Consider a compact sofa, storage ottoman, nesting tables, and streamlined chairs. Prioritize the pieces you use most frequently rather than filling the room with unnecessary furniture.
3. How can I make a small apartment look bigger without renovating?
Start by decluttering, improving furniture placement, and allowing more natural light into the room. Mirrors, layered lighting, cohesive colors, and visually lightweight furnishings can also create a more open appearance.
4. What colors make small rooms feel more spacious?
Soft whites, warm neutrals, pale greens, and muted blues can create a sense of continuity and openness. However, darker colors can also work when balanced with good lighting and suitable furniture.
5. Is it better to use small furniture in a small room?
Not always. Several undersized pieces can create visual clutter. A few properly proportioned items often produce a more balanced and comfortable layout.
6. How do you separate a studio apartment into different living areas?
Use area rugs, open shelving, furniture placement, and different lighting sources to define zones. These methods establish boundaries without adding permanent walls or blocking natural light.
7. How can renters add storage without damaging walls?
Freestanding shelving, under-bed storage, over-the-door organizers, storage ottomans, and removable hooks can provide additional organization. Always follow the lease and manufacturer’s installation instructions.
8. What is the best lighting for a small apartment?
A combination of ambient, task, and accent lighting works well. Floor lamps, desk lamps, plug-in sconces, and carefully placed mirrors can improve illumination without requiring major electrical modifications.
9. Can dark furniture work in a small apartment?
Yes. Dark furniture can create attractive contrast and depth. Pair it with lighter surfaces, adequate lighting, and restrained accessories to avoid making the room feel visually heavy.
10. Is hiring an interior designer worth it for a small space?
It can be worthwhile when you need help solving complex layout issues, avoiding costly furniture mistakes, or creating a cohesive design. A consultation or single-room design service may be sufficient for smaller projects.
11. What are the biggest mistakes people make when decorating small spaces?
Common mistakes include buying oversized furniture, overcrowding rooms, blocking natural light, ignoring vertical storage, and choosing decorative items without considering how the space functions.
12. How can I make a small apartment feel luxurious on a budget?
Focus on quality over quantity. Choose cohesive colors, improve lighting, use attractive textiles, reduce clutter, and incorporate a few carefully selected decorative pieces. Secondhand furnishings and simple organizational upgrades can also help achieve a polished look without excessive spending.